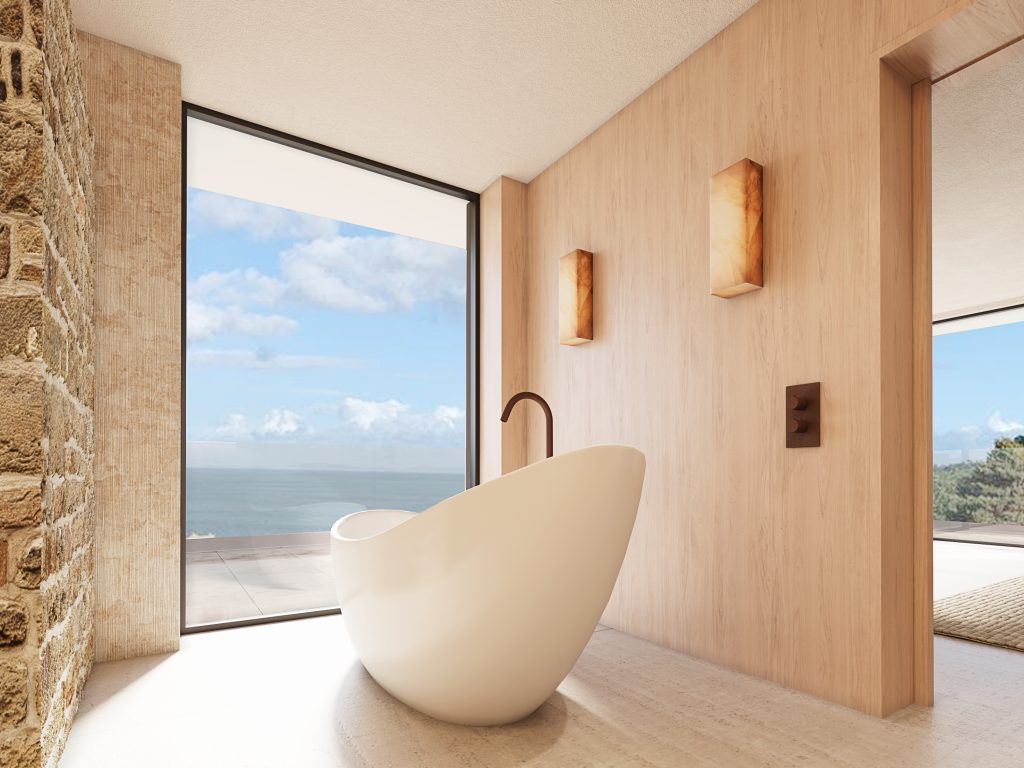
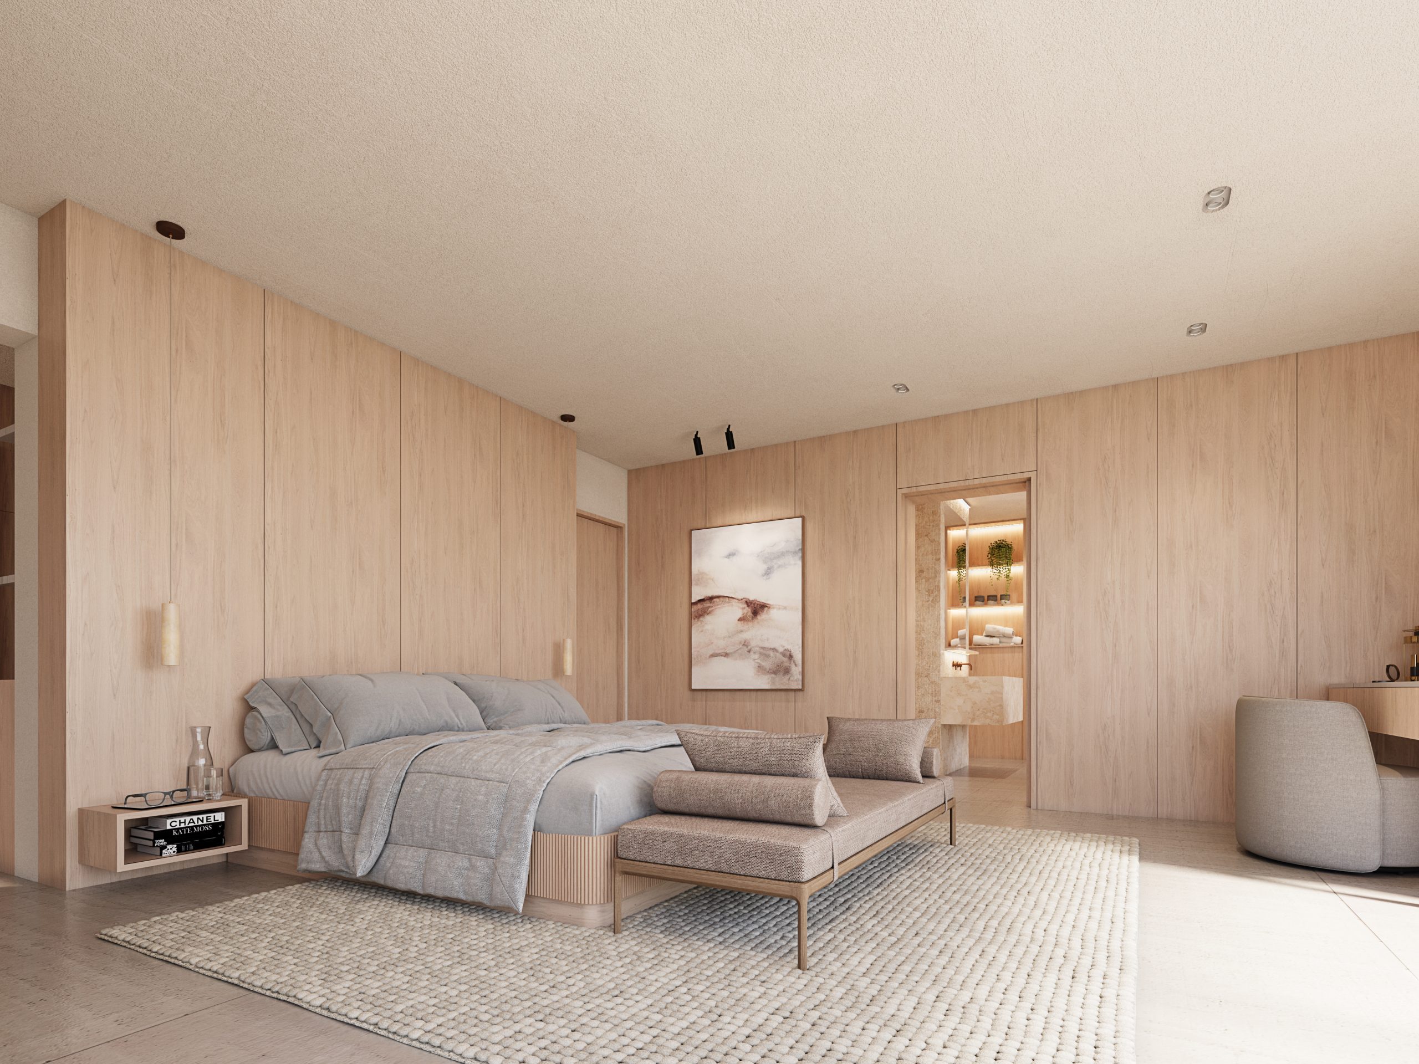
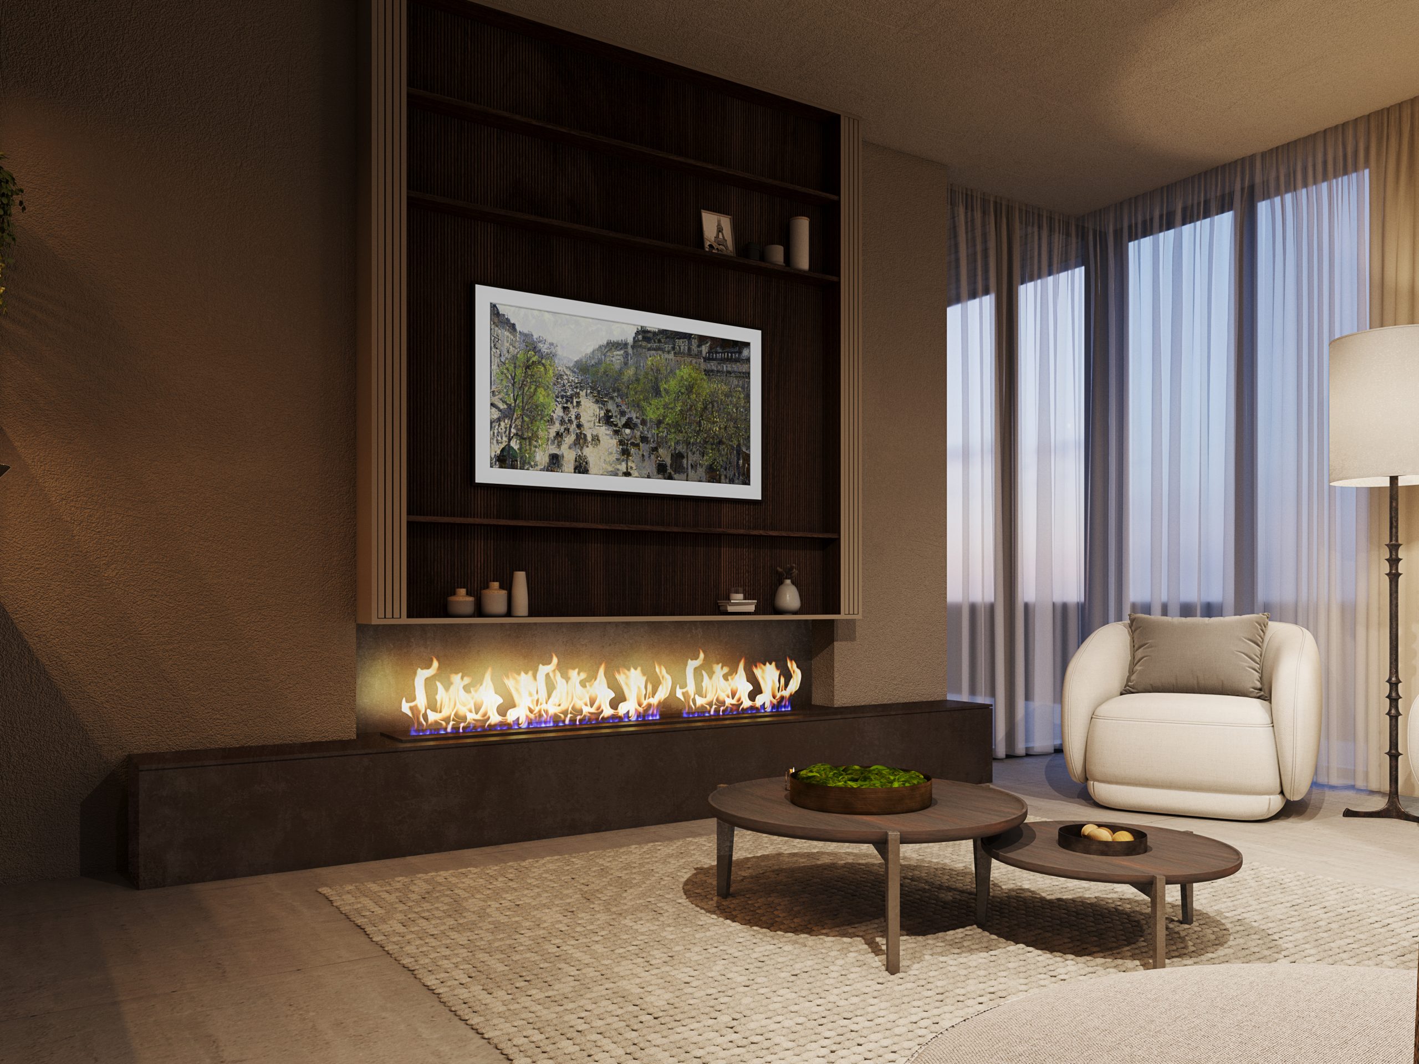
Y Graig ( translating to The Rock) is set on the cliffs overlooking the Pembrokeshire coastline. The Archiect designed a heighly energy efficient and sustainable building. Working in colaboration with Pembroke Design Ltd and Design House Wales I optimise the floor plan through a series of space planning options and concept visuals to help the client visualise their new home. I also produced an interior detail design drawings to assist with the fitout.
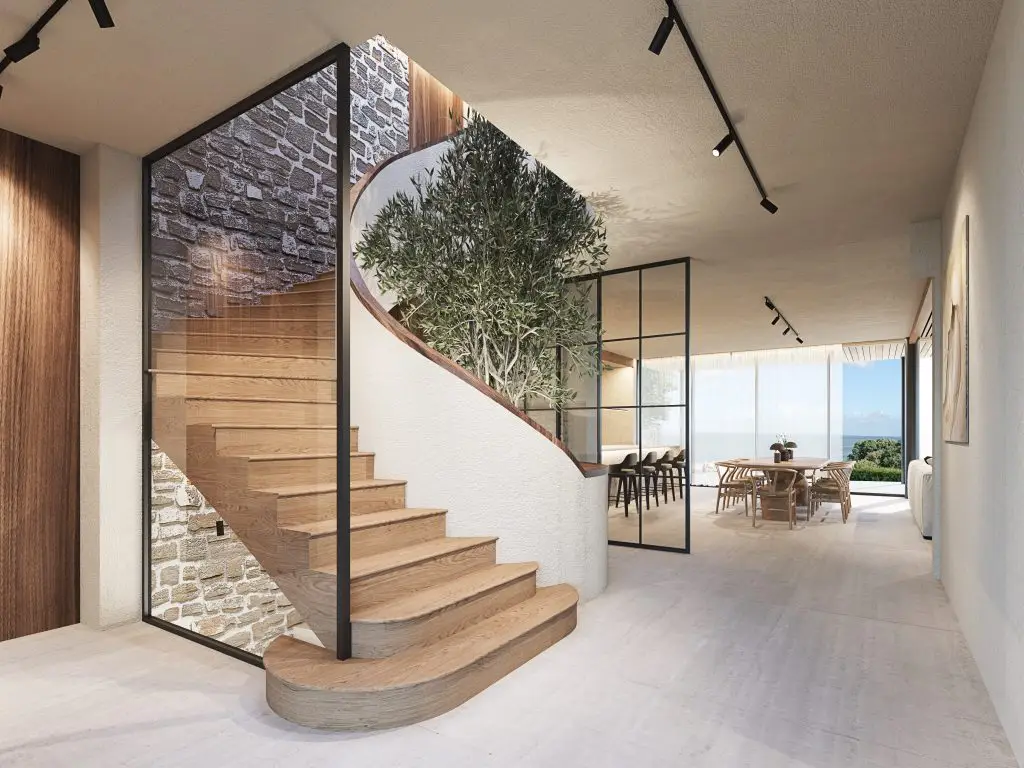
The home spans three stories connected via a bespoke spiral staircase and a living tree. The lower ground floor is dedicated to a guest bedroom, gym and wellness facility, cinema room and a speakeasy.
The upper ground floor features an opening plan kitchen, dining, living space, which spills out onto a large terrace overlooking the Beach.
The first floor plan is dedicated to the primary suite and three guest bedrooms.
The home is a balance of opening plan living and private spaces to escape.